
Curtain walls, canopies, pergolas, doors, railings and metal cladding, taken from drawings to installation by one team.
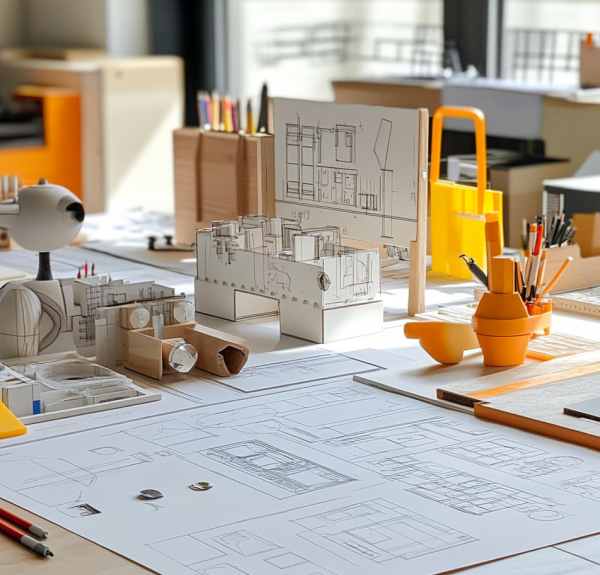
Design and build means one contract, one team and one point of responsibility. We take your architect's design, engineer it into a buildable system, then fabricate and install it, so nothing gets lost between the drawing and the site.
It's faster, easier to coordinate, and if anything comes up on site, the people who designed it are the ones who fix it.
At A Glance
 Scope: Design and build, fabrication, maintenance
- Systems: Curtain walls, canopies, pergolas, doors, windows, partitions, railing, metal cladding
- Materials: Glass, Aluminium, Steel, Composite Panels


Metal Cladding
Solid and composite metal cladding that gives facades a clean, durable skin.

Curtain Walls
Stick and point-fixed glass facades, engineered to your drawings.


Canopies
Glass and metal canopies for entrances, walkways and terraces.


Pergolas
Aluminium and glass pergolas for terraces, rooftops and outdoor dining.


Doors, Windows And Partitions
Bi-fold, acoustic, fire-rated and shopfront systems.


Glass And Metal Railings
Frameless glass balustrades and custom metal railings.
Brief & Drawings
We review your architectural drawings, specifications and site.
Engineering
Systems engineered and detailed in shop drawings for approval.
Samples & Approvals
Materials, finishes and mock-ups signed off before production.
Fabrication
Everything made in our own facility to exact sizes.
Installation & Handover
Installed by our teams, checked, cleaned and handed over.
Developers
Complete packages delivered by one accountable team.
Main Contractors
A specialist subcontractor that takes the package off your plate.
Architects & Consultants
Your design intent turned into buildable, approved drawings.
Homeowners
Villa upgrades and extensions from start to finish.

One team is responsible for design, fabrication and installation, so there are fewer handovers, faster decisions and no blame-shifting if something needs fixing.
Yes. We take the design intent and turn it into engineered shop drawings for approval, without changing the look.
Yes. We design, fabricate and install solid and composite metal cladding alongside glazing, so the whole facade comes from one team.