Frameless glass facades held by stainless steel spider fittings, for spaces where nothing should stand between the inside and the view.
Point-fixed glazing removes the frame altogether. Each glass panel is drilled and held at its corners by stainless steel spider fittings, supported by glass fins or a steel structure behind. The result is an almost invisible facade and one of the boldest statements in architecture.
Precision is everything here. Glass World coordinates the glass, fittings and support structure as one engineered system, so it looks effortless and stays safe.
At A Glance
- Best for: lobbies, atriums, showrooms, feature facades
- Glass: toughened or laminated safety glass, drilled to size
- Fittings: stainless steel spider brackets and bolts
- Support: glass fins or steel structure
- Finish: brushed or polished stainless steel
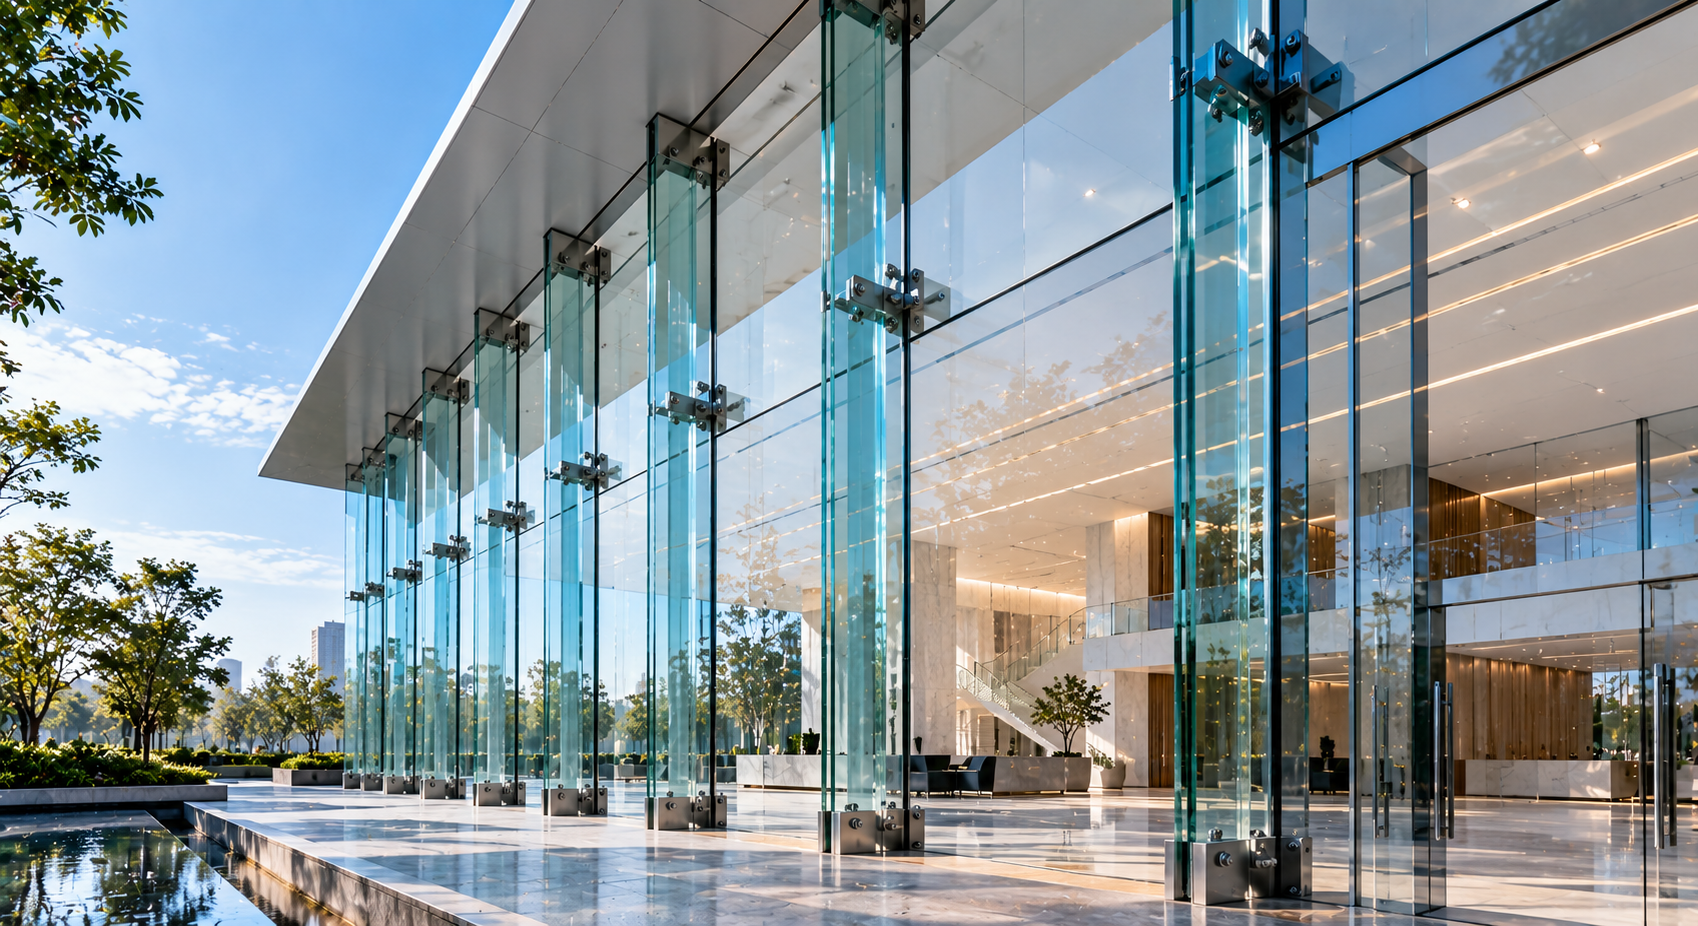
Glass Fin Support
Vertical glass fins brace the facade for a fully transparent look.
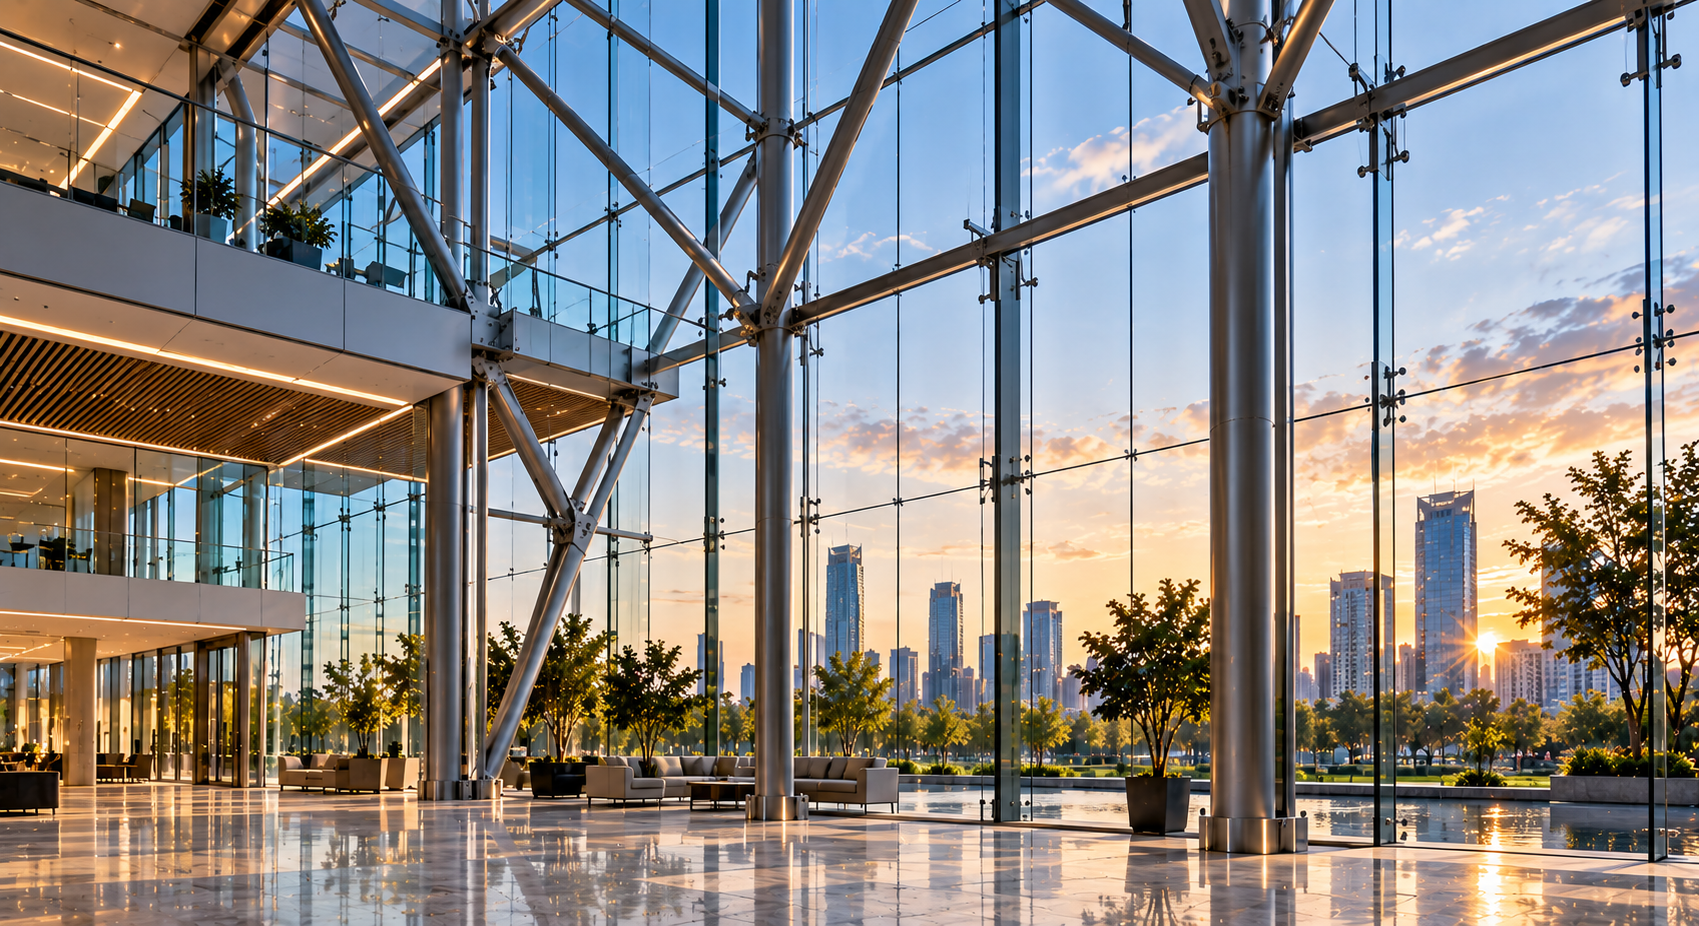
Steel Structure Support
Slim steel columns or trusses for larger spans and heights.
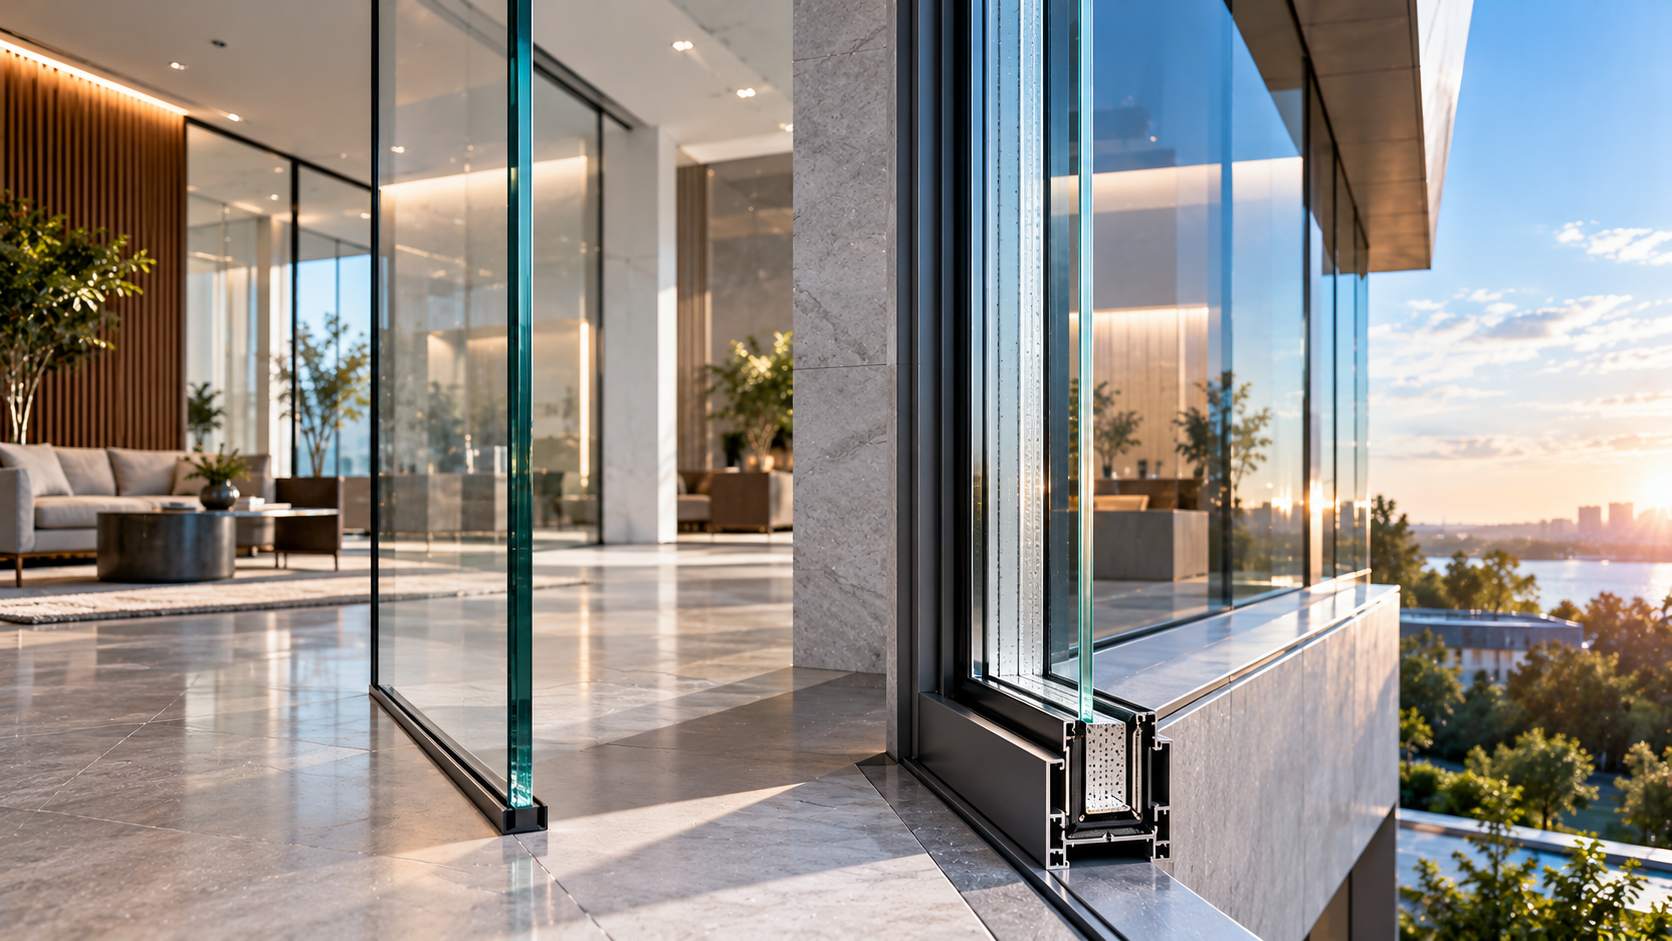
Single or Double Glazed
Single glass for interiors and shaded areas; insulated units for thermal performance.
Hotel and Office Lobbies
A grand, open entrance that pulls in daylight and views.

Car and Luxury Showrooms
Nothing between the product and the street.
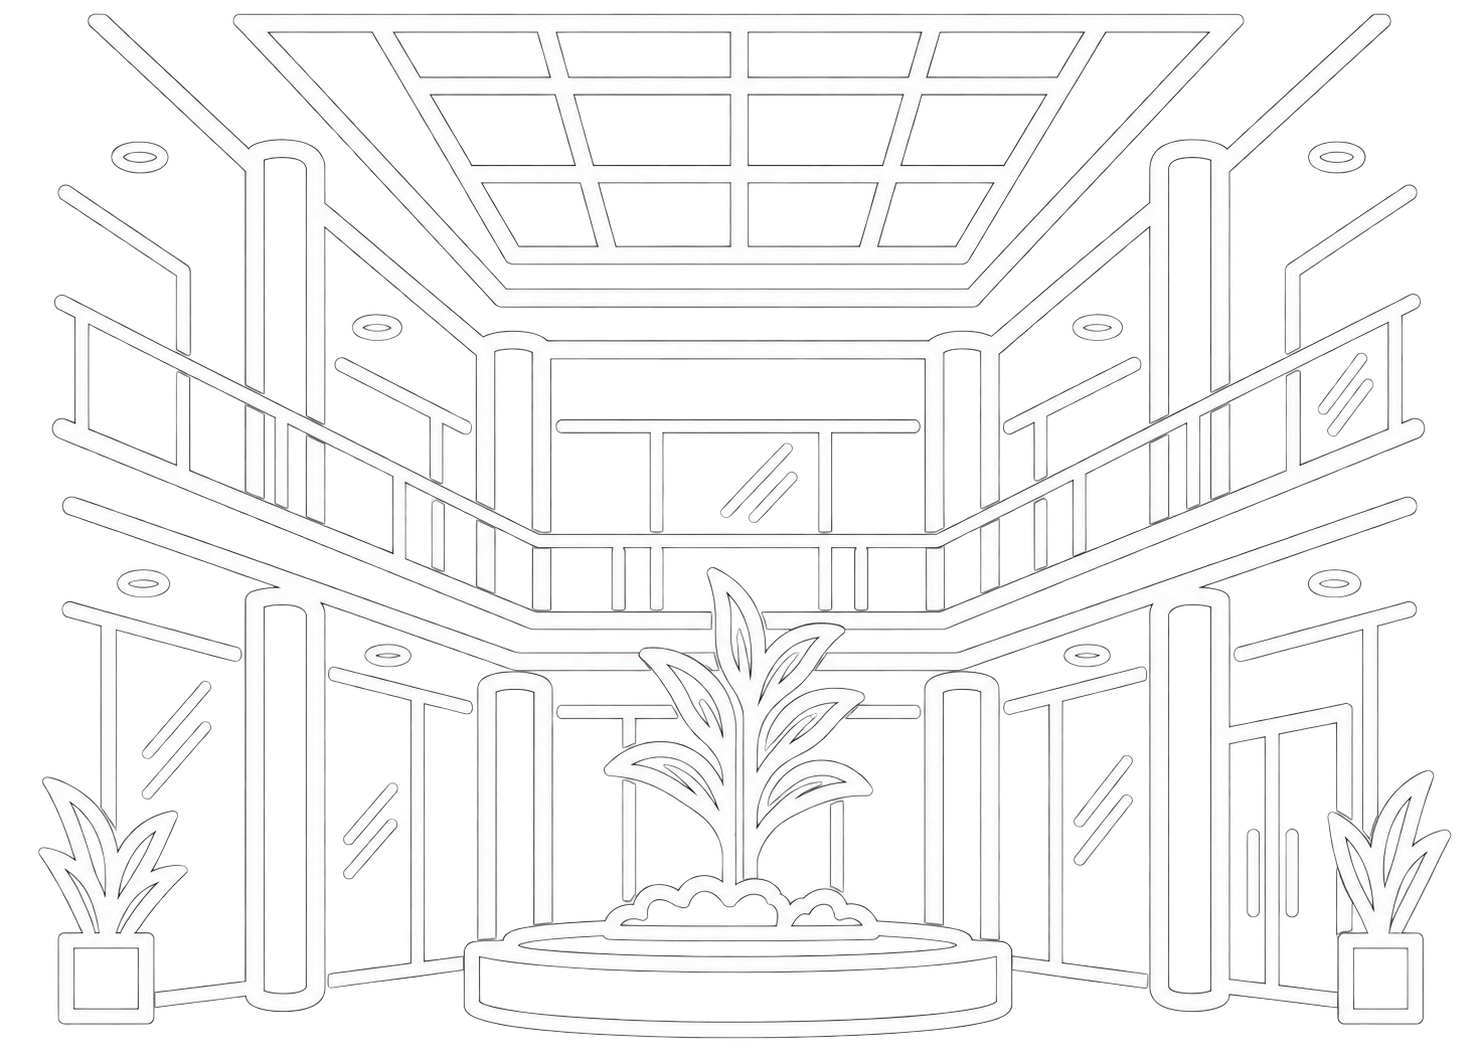
Atriums and Double-Height Spaces
Tall walls of glass without heavy framing.
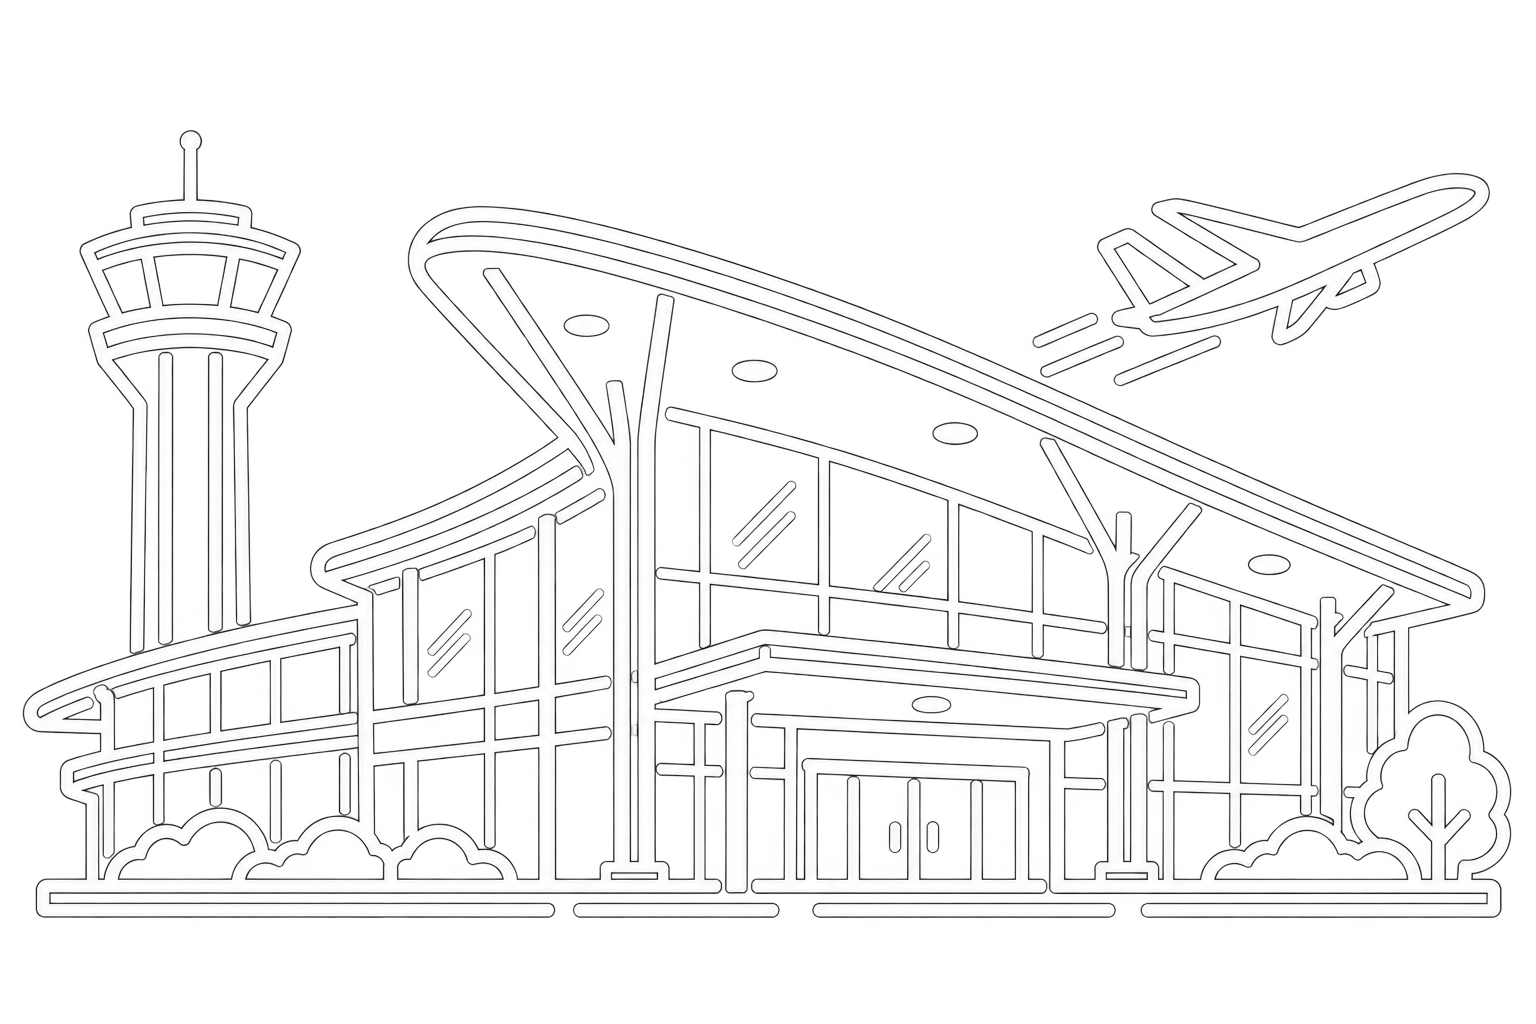
Airports and Public Buildings
Landmark facades that handle large spans.

It's the common name for point-fixed glazing, where glass panels are held by stainless steel “spider” fittings instead of frames. It creates a sleek, frameless glass facade.
Yes. It uses toughened or laminated safety glass, and the fittings and support structure are engineered for the panel sizes and wind loads on your project.
Glass fins keep the whole facade transparent and suit moderate heights. Steel supports handle larger spans and taller walls while staying slim.