Glass facades that bring daylight deep into a building while keeping out Dubai's heat, dust and wind. Designed, fabricated and installed in-house.
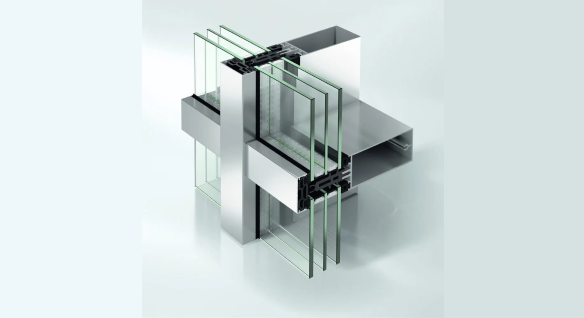
A curtain wall is the glass skin of a building. It hangs from the structure rather than holding it up, which means floor-to-ceiling glass, open views and a clean modern elevation. It also has to do serious work: handle wind loads, manage solar heat and keep the weather out for decades.
Glass World engineers curtain walls to your drawings and works alongside architects and consultants from shop drawings through to installation, so the facade performs as well as it looks.
At A Glance
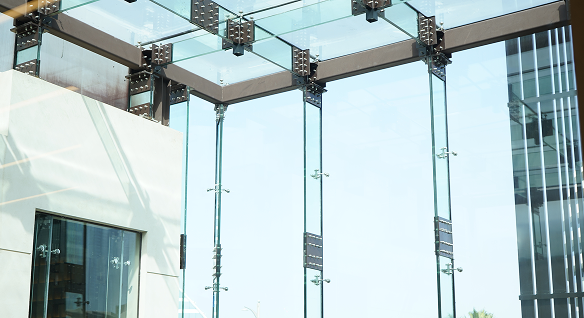
- Systems: stick and point-fixed
- Framing: aluminium
- Glass: double-glazed, low-E, solar control, laminated, tempered
- Infill: glass, aluminium composite or spandrel panels
- Finishes: powder-coated or anodised aluminium in RAL colours

Commercial Towers And Offices
Full-height glazing that maximises daylight and gives tenants the views they pay for.

Hotels And Hospitality
Striking elevations and lobbies that make the building a landmark.

Showrooms And Retail
Uninterrupted glass that puts products on display from the street.

Villas And Residences
Double-height living spaces and stairwells filled with natural light.

A curtain wall hangs on the outside of the building and runs continuously past the floor slabs. A window wall sits between the slabs, one floor at a time. Curtain walls give a seamless glass look and generally perform better on taller buildings.
It depends on building height, budget and the look you want. Share your drawings and we will advise.
Yes. Solar-control and low-E glass cut heat gain significantly.